












Address
5401 Castle Ridge Drive, Mustang, OK
Price
$ 699,000
Property Attributes
- MLS#1243562
- TypeSingle Family
- Listing Status Active
- CountyCANADIAN
- CityMustang
- NeighborhoodCastleridge Run 07
- Zip73064
- StyleTraditional
- Year Built1998
- Price$ 699,000
- Bedrooms5
- Full Bathrooms4
- Half Bathrooms2
- Sqr Footage4094
- Lot Size5.01 Acres
Data Source:
Oklahoma City Metro MLS (OKCAR)
Property Description
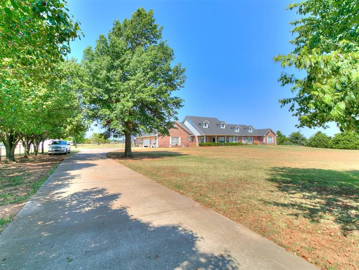
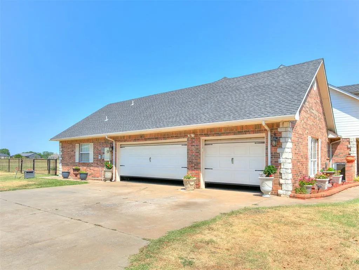
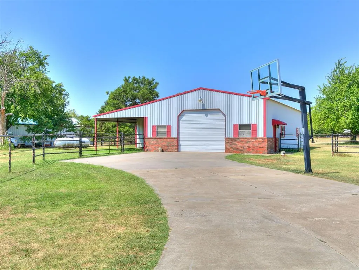
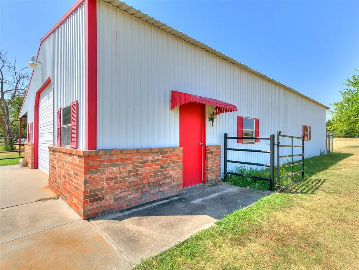
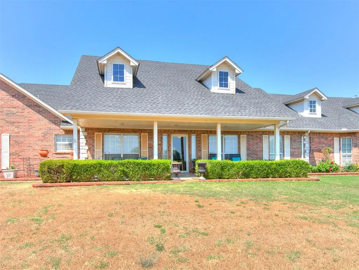
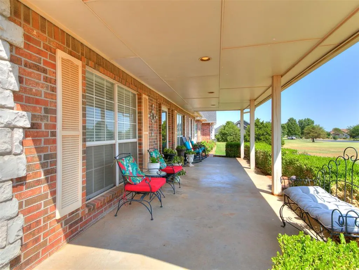
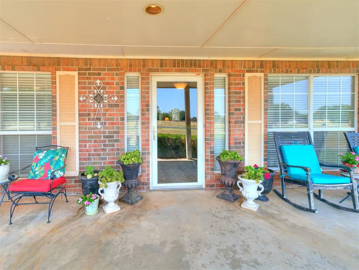
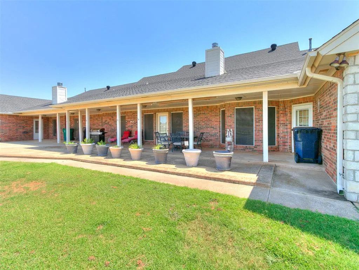
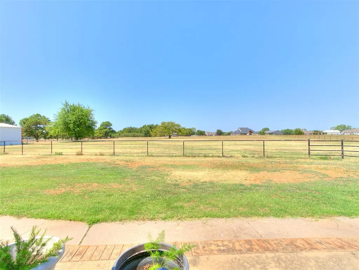
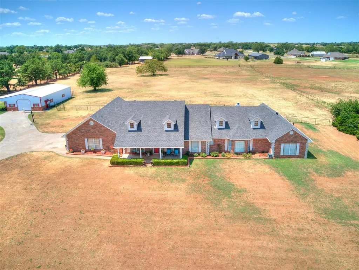
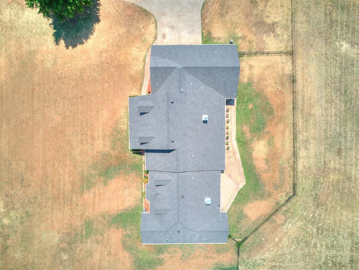
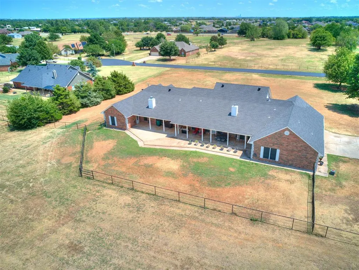
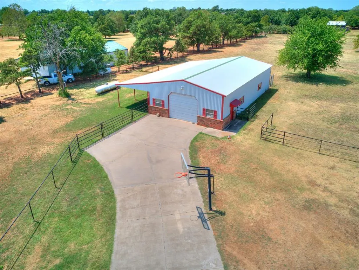
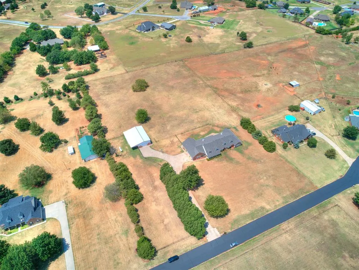
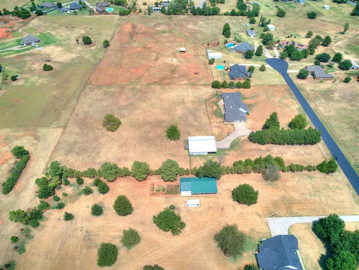
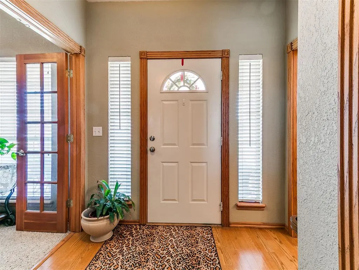
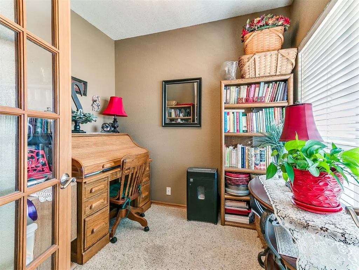
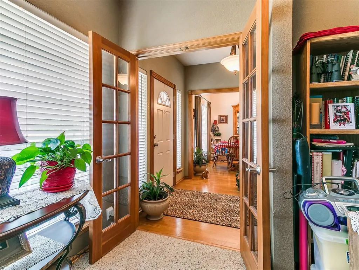
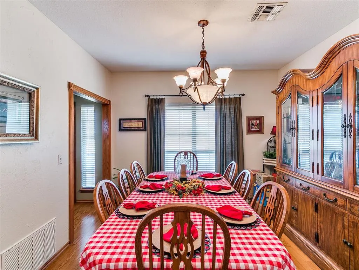
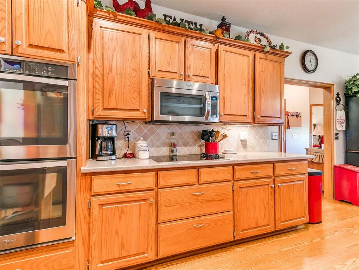
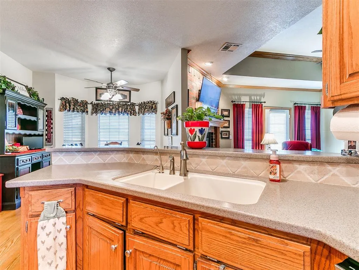
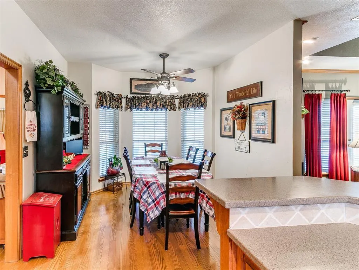
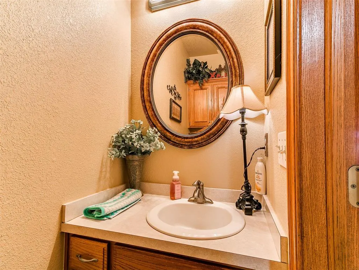
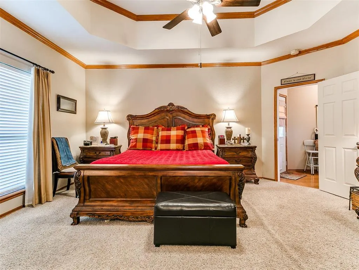
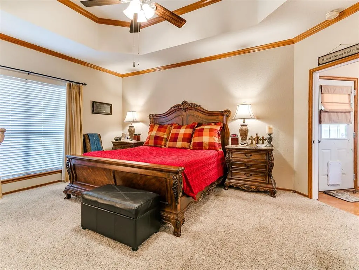
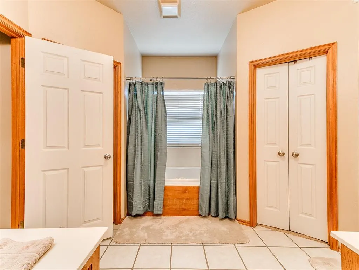
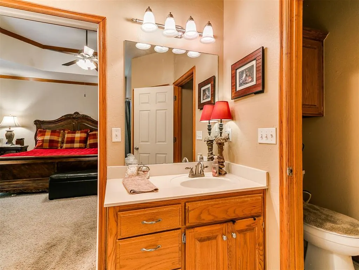
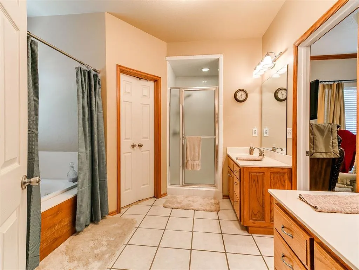
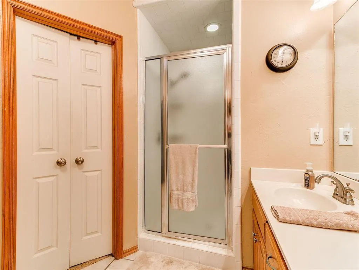
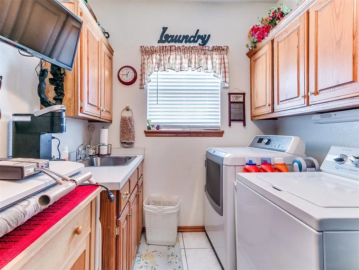
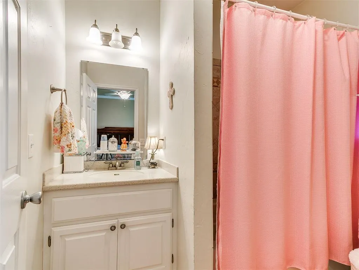
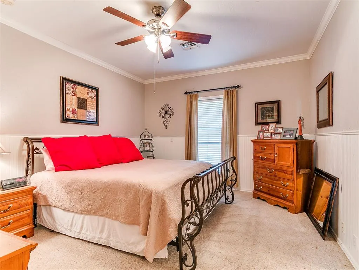
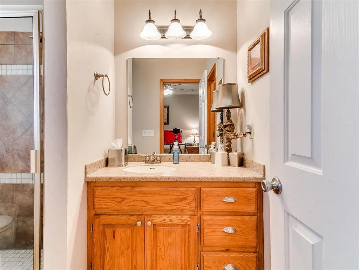
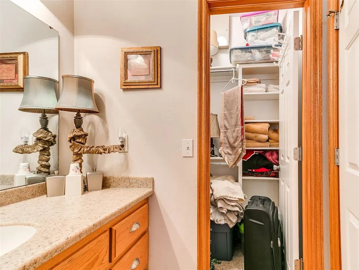
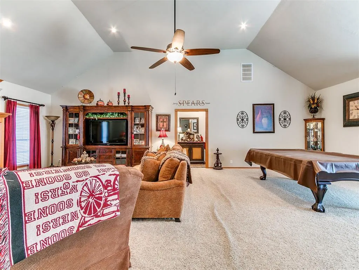
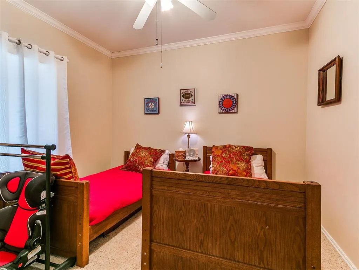
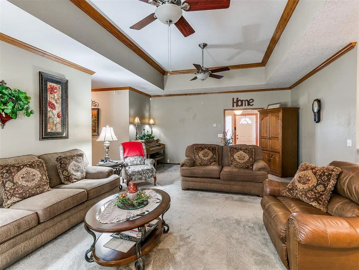
Space, privacy, and versatility come together at 5401 Castle Ridge Drive in Mustang! Situated on approximately 5 acres, this impressive property offers approximately with 5 bedrooms, 4 full baths, 2 half baths, multiple living areas, a game room, fireplaces, wet bar, and a safe room/storm shelter. The flexible layout provides plenty of room for everyday living, entertaining, guests, or multigenerational needs. Outside, the property features pipe fencing, a 3-car garage, and an approximately 40 x 60 barn/storage building offering exceptional space for equipment, hobbies, RV or boat storage, and more. Private well, septic, and add to the property's country-living appeal while still providing convenient access to Mustang and surrounding areas. Located in the Mustang School District, this is a rare opportunity to enjoy acreage, substantial living space, and an oversized outbuilding without giving up a convenient location.
| Elementary School | Middle School | High School |
|---|---|---|
| Riverwood ES | Canyon Ridge IES Middle School | Mustang HS |
| Price History | |
|---|---|
| 8/11/2026 | Listed $699,000 |
General Features
| Heating | Natural Gas |
|---|---|
| Cooling | Electric |
| Possession | Funding |
| Roof | Composition |
| HOA Fee | 200 |
| Garage Spaces | 3 |
| Association Fee Includes | Common Area Maintenance |
| Architectural Style | Traditional |
| Construction Materials | Brick |
| Year Built | 1998 |
| Property Subtype | Single Family Residence |
| County | Canadian |
| Property Type | Residential |
| Full Baths | 4 |
| Status | Active |
| Directions | North on Hwy 92 from Hwy 152 in Mustang to addition |
| High School | Mustang HS |
| City | Mustang |
| Disclosures | Yes |
| High School District | Mustang |
| Lot Size Square Feet | 218236 |
| Elementary School | Riverwood ES |
| Middle/Junior High School | Canyon Ridge IES |
| Standard Status | Active |
| Tax Lot | Unplatted |
Interior Features
| Total Fireplaces | 1 |
|---|---|
| Fireplace Features | Masonry |
| Half Baths | 2 |
| Total Bedrooms | 5 |
| LivingAreaSource | Assessor |
| Total Baths | 6 |
Exterior Features
| Lot Features | Interior Lot |
|---|---|
| Foundation Details | Slab |
| Lot Size Acres | 5.01 |
Amenities
- Foreclosure
- Views
- Short Sale
- New Construction
- Adult 55+
- Lease To Own
- No HOA Fees
- Furnished
- Primary On Main
- Air Conditioning
- Seller Finance
- Green
- Fixer Upper
- Horse
- Golf
- Fireplace
- Deck
- Garage
- Basement
- Pool
Property vs Single Family Average in 73064
Price
Year Built
Visits
 Copyright© 2026 MLSOK, Inc. listing content is believed to be accurate but is not guaranteed. Subject to verification by all parties. The listing information being provided is for consumers personal, non?commercial use and may not be used for any purpose other than to identify prospective properties consumers may be interested in purchasing. This listing data is copyrighted and may not be transmitted, retransmitted, copied, framed, repurposed, or altered in any way for any other site, individual
 Lawton Board of Realtors® All information deemed reliable but not guaranteed. All properties are subject to prior sale, change or withdrawal. Neither listing broker(s) or information provider(s) shall be responsible for any typographical errors, misinformation, misprints and shall be held totally harmless. Listing(s) information is provided for consumer's personal, non-commercial use and may not be used for any purpose other than to identify prospective properties consumers may be interested
